.png)
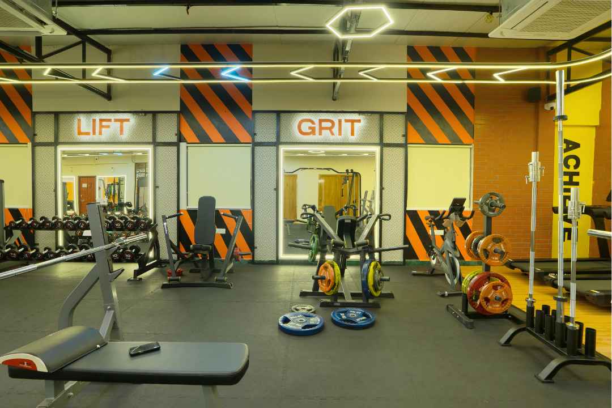
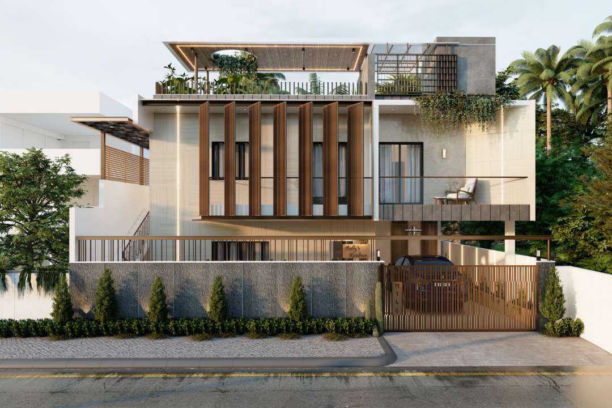
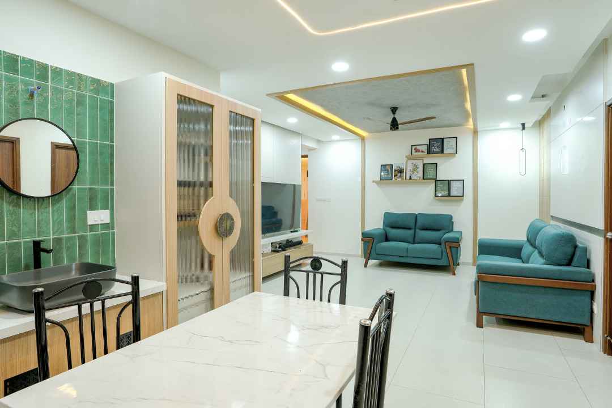

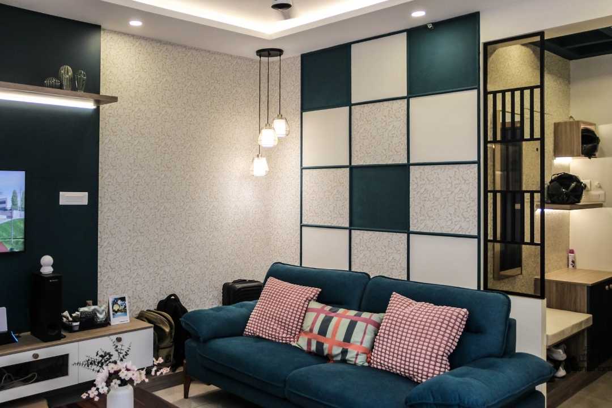
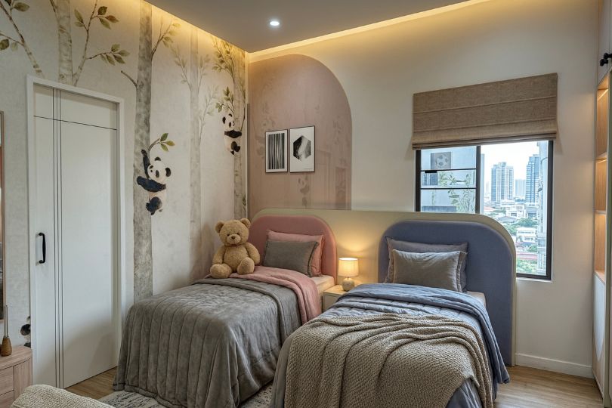
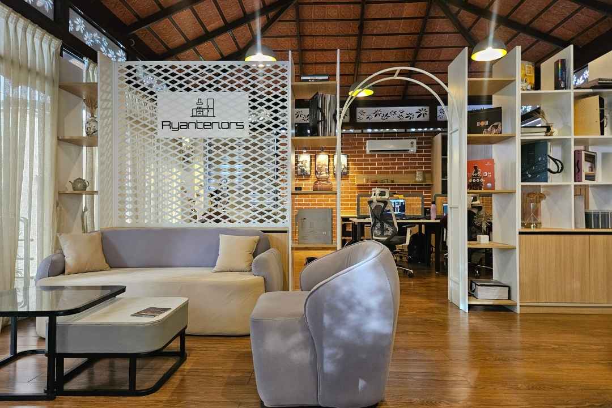
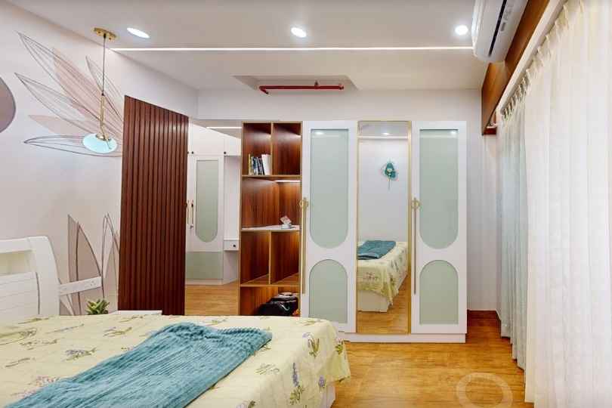
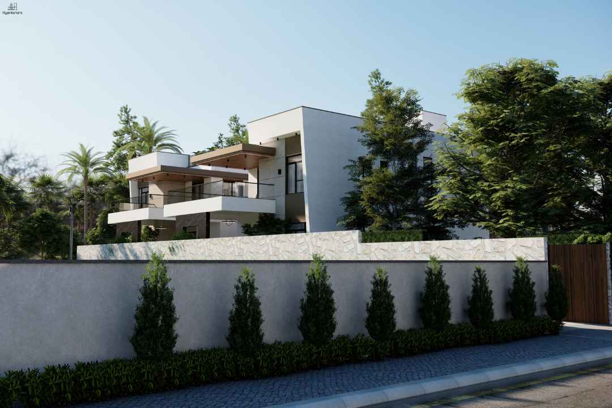
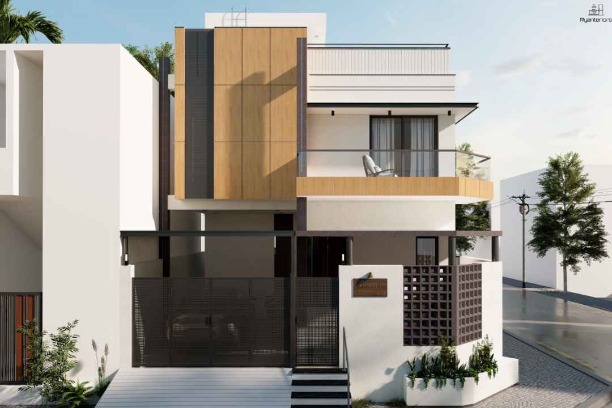
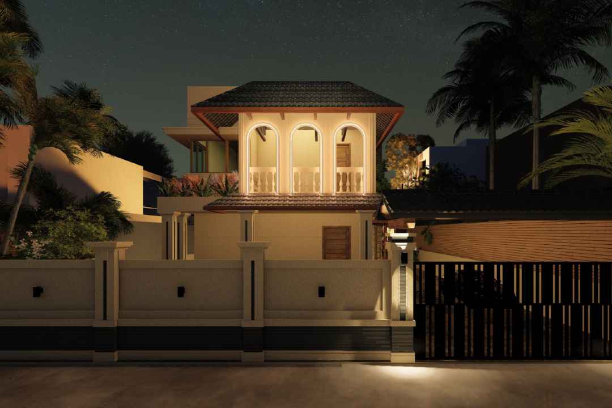
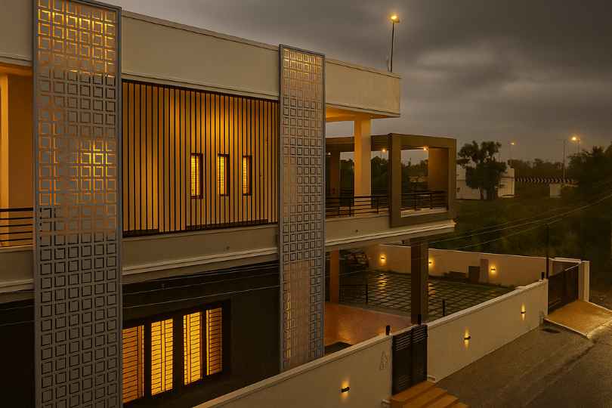
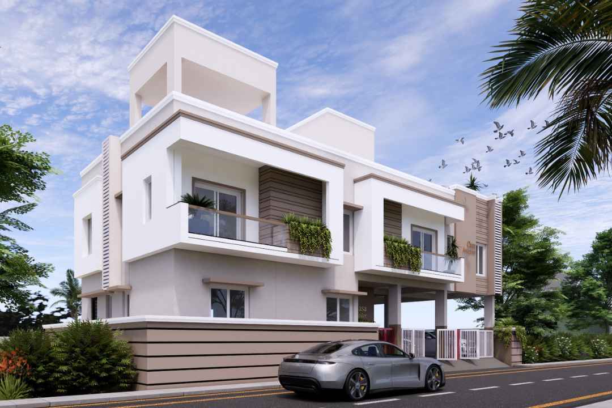
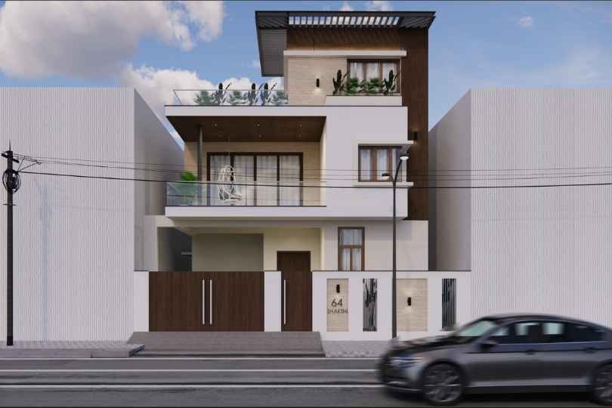
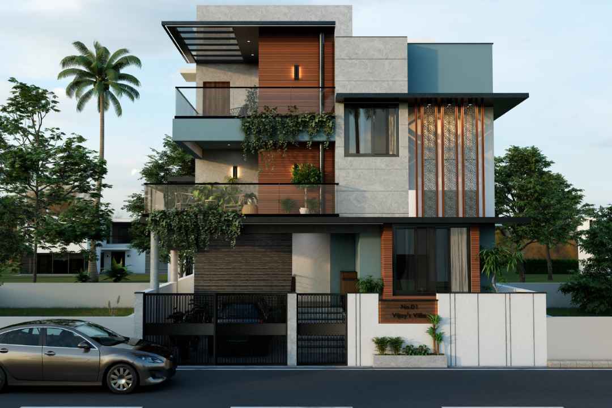
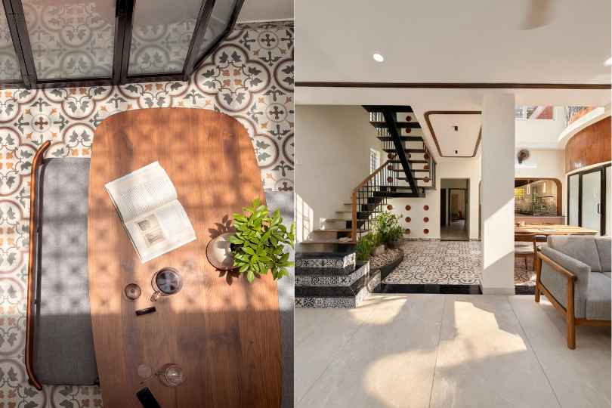
Complete architectural plans, 3D elevations, BOQs, and site analysis before a single brick is laid. No surprises, no scope creep.
We build within the budget we quote. Every rupee above that needs your explicit nod. Keys handed over on time, as promised.
One team, one contact, from first sketch to final handover. No juggling separate architects, contractors, and vendors. We coordinate everything so you don't have to.
We meet at your site or over a call. You tell us what you want; we tell you what's feasible. No cost, no obligation.
Site analysis, space planning, and 3D visualization, followed by technical detailing. You see exactly how your space will look before a single wall moves.
A detailed Bill of Quantities (BoQ) for exact cost arrival, no hidden charges. Every material, every rupee, laid out before work begins.
Design and budget locked before anyone steps on site. Our experienced in-house team builds it, we don't outsource. One point of contact for the entire project.
Final walkthrough, snag clearance, and a proper warranty: 6 months of support at no charge, plus 2 years of labour support after handover.
Ryanteriors transformed our vision into reality with exceptional professionalism, craftsmanship, and attention to detail. Their honest communication, seamless execution, and customer-first approach made the entire experience outstanding
What stands out most is the team's professionalism, humility, honesty, and genuine commitment to customer satisfaction. The quality of work delivered is excellent, and the pricing is quite reasonable.
If you're planning to do interiors for your house, don't even have a second thought go with Ryanteriors. Their genuineness, passion, and flawless execution made every single rupee worth it
From day one to the final handover, Ryanteriors were completely professional, kept me updated every step of the way, and delivered everything right on time. The finishing quality and attention to detail truly exceeded all my expectations.
Still have something specific? Drop us a message. We reply within a few hours.
Interior design projects run 6–12 weeks depending on scope. Construction projects range from 4 to 18 months. We give you a firm timeline at the planning stage and stick to it. Delays only happen with your approval.
Yes. We handle all required building permits, CMDA and local body approvals, and structural clearances as part of our planning service. You don't need to follow up with any government office.
For interior design, we typically work on projects from ₹5 lakhs upwards. For construction, from ₹25 lakhs. Reach out if you're unsure — we'll be honest with you in the first consultation.
We have completed projects across Chennai, Coimbatore, Trichy, and Tirunelveli. In many cases, past clients are happy to show their space. We can arrange a site visit after your initial consultation.
No. We present a full BOQ before work starts, every line item visible. If anything changes during execution, you see a written change order before we proceed. The final invoice never exceeds the approved amount without your sign-off.
Yes, restaurants, offices, retail showrooms, clinics, and co-working spaces are a significant part of our portfolio. Commercial design has different requirements around traffic flow, brand expression, and compliance, all of which our team handles.
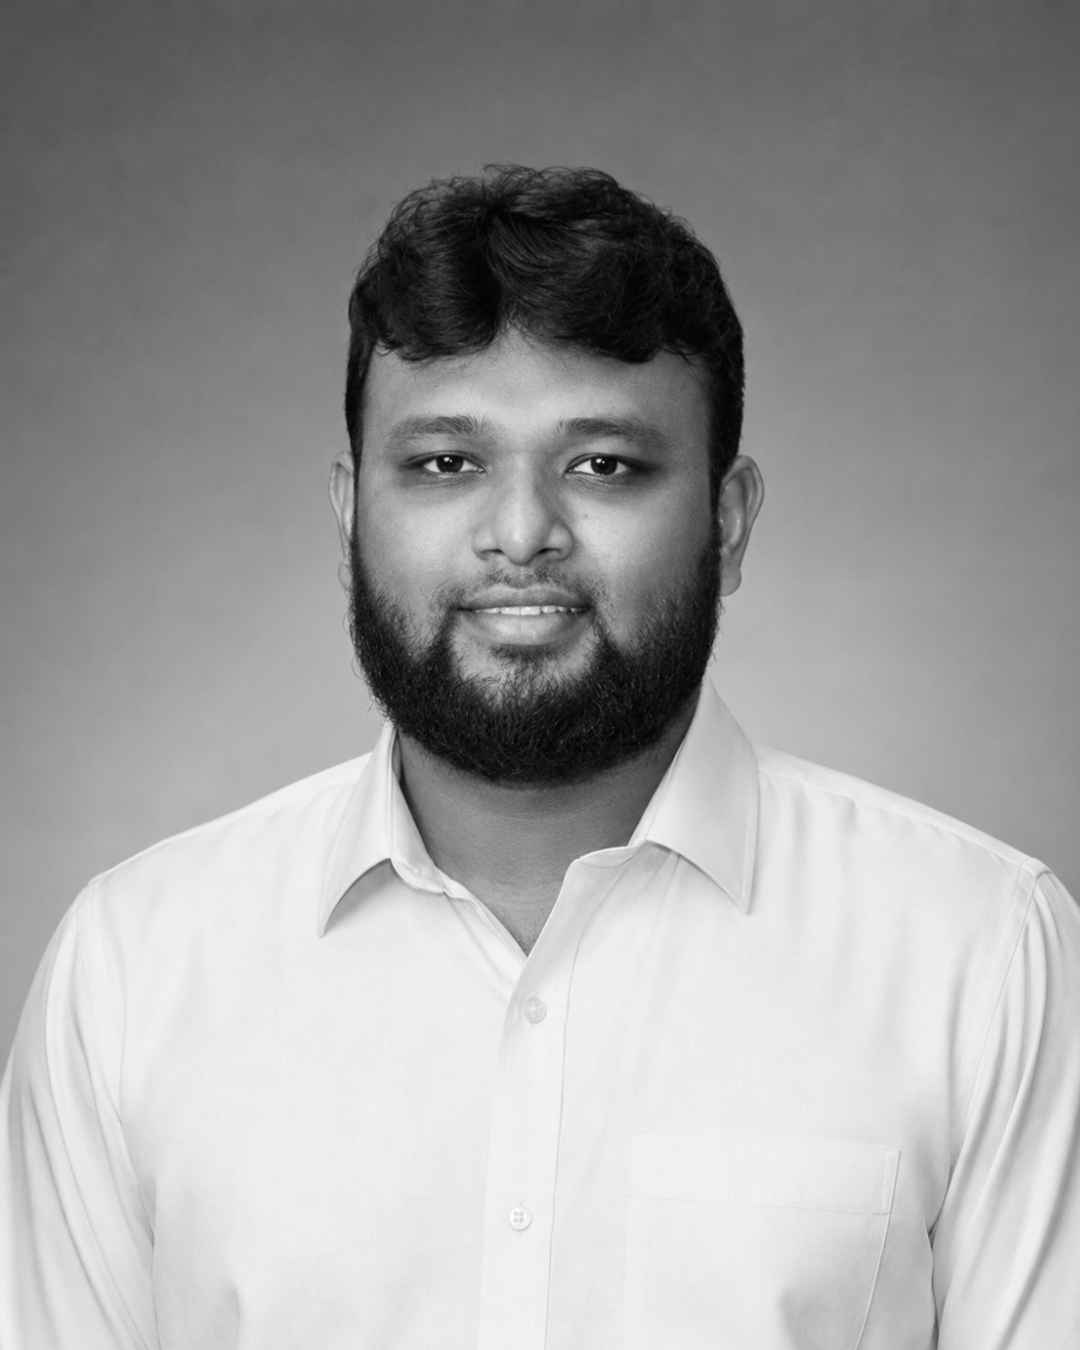
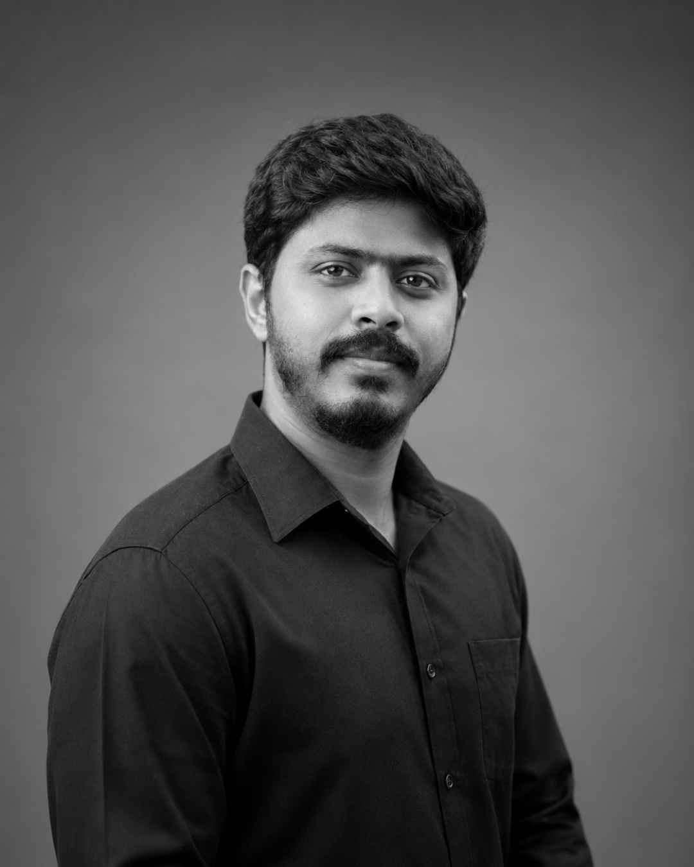
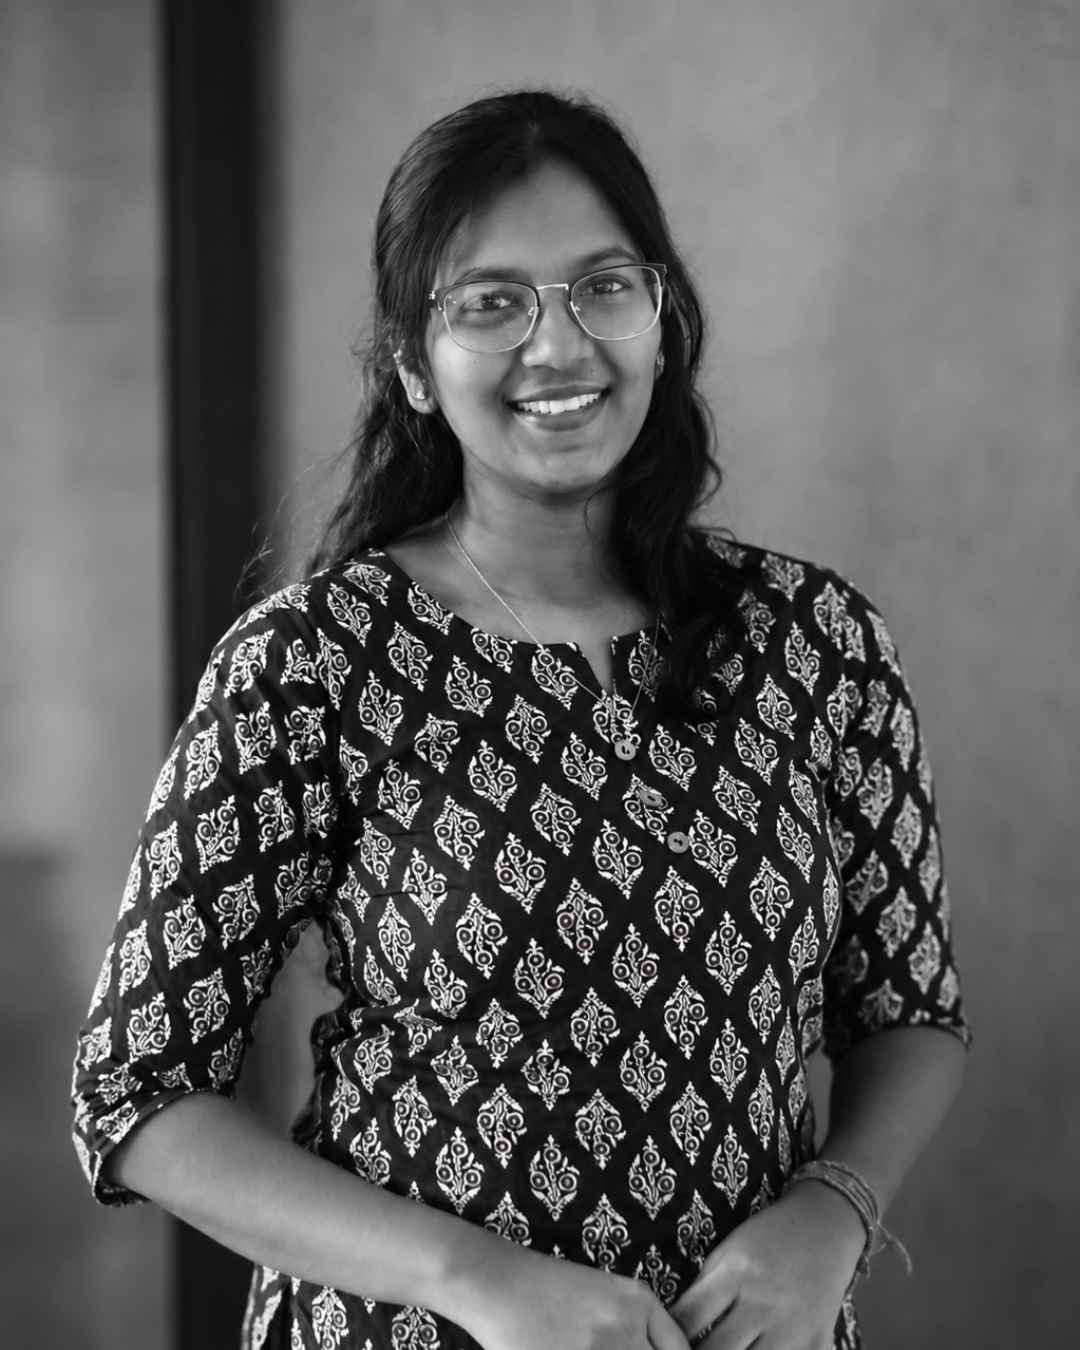
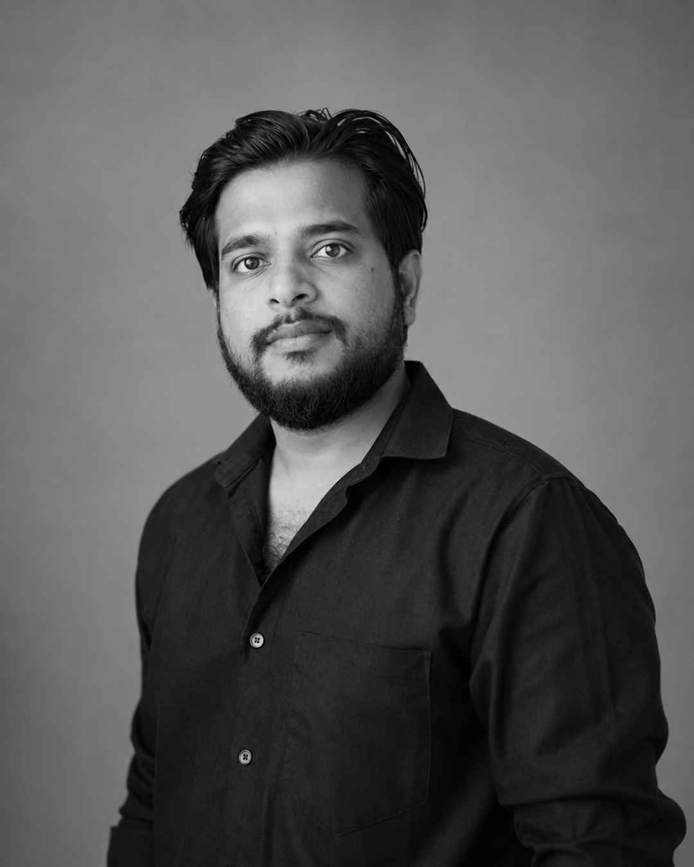
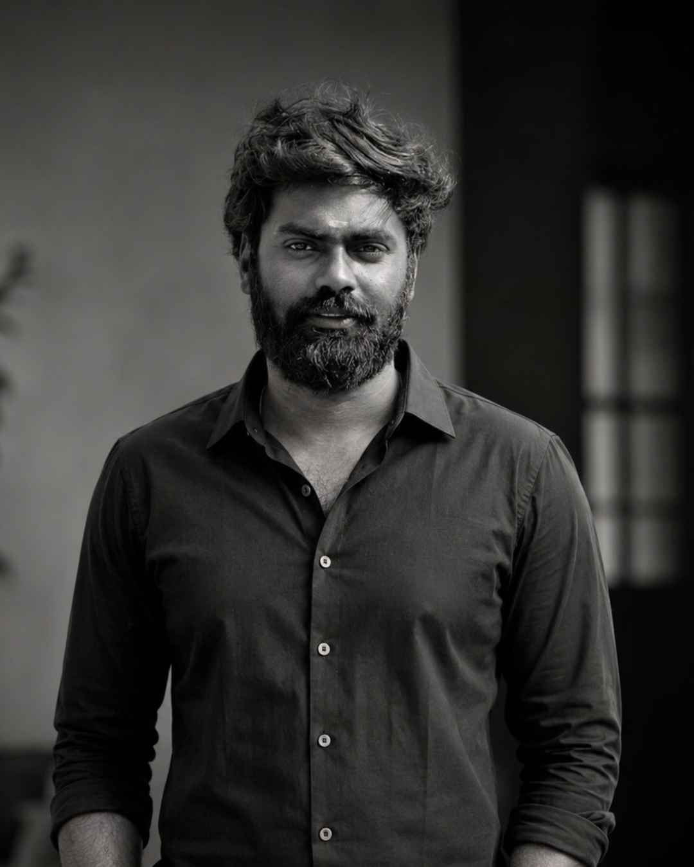
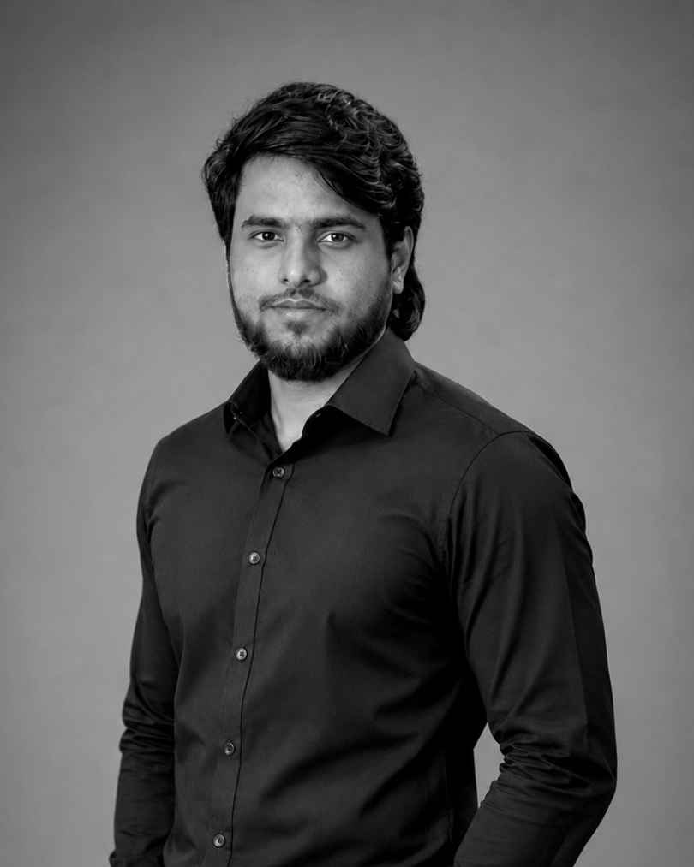
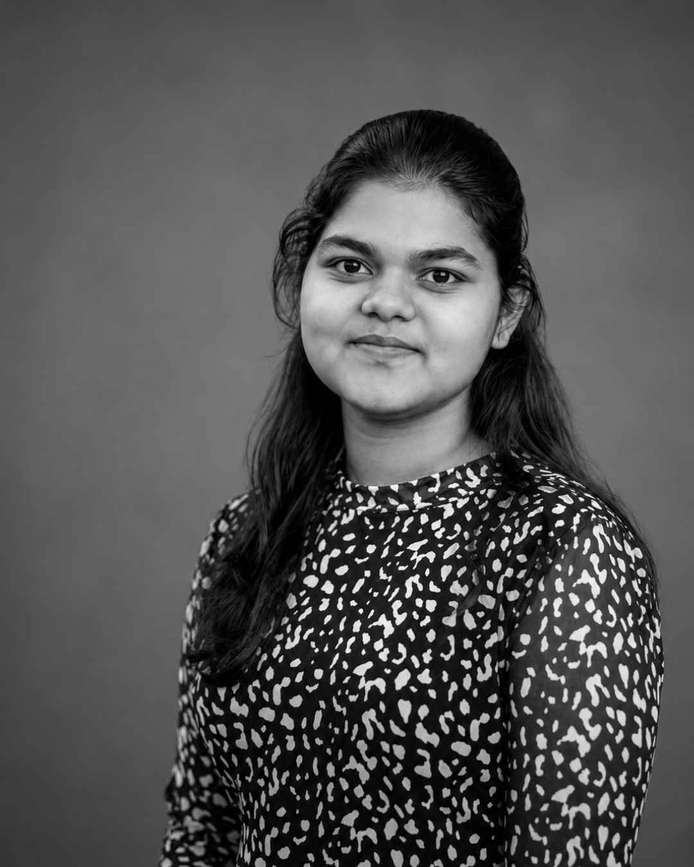
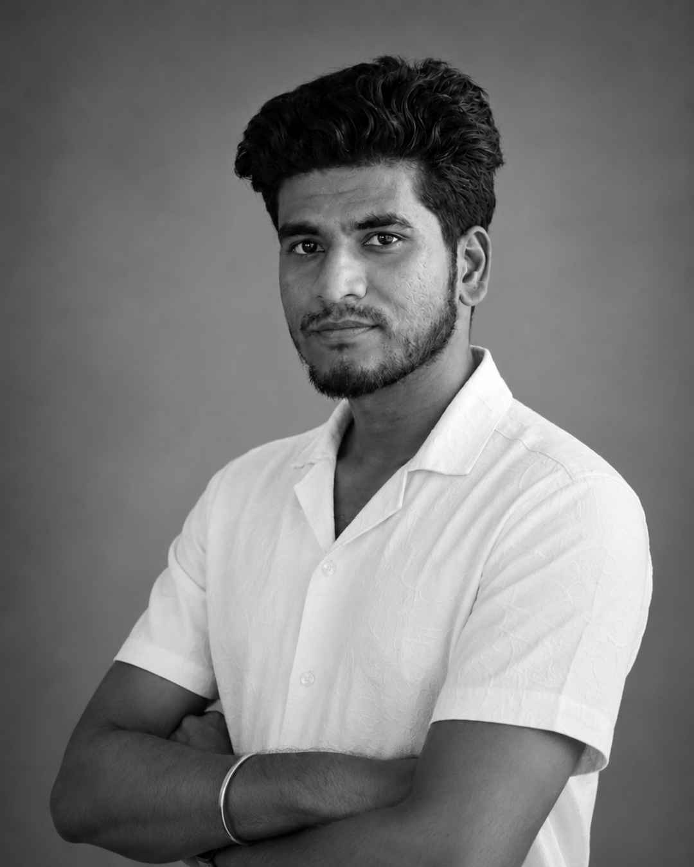
We are a team of architects, engineers, and designers spread across Chennai, Coimbatore, Trichy, and Tirunelveli. Every project starts with one question: what does this space need to say?
No hidden charges. No compromises. Precise design, honest timelines, and spaces that feel exactly like you imagined or better.

"Every space should introduce the people who live in it — before they say a word."

First consultation is free — reach us on WhatsApp or call directly.
Architecture · Interior Design · Construction
Turning houses into homes and commercial spaces into branded experiences.